
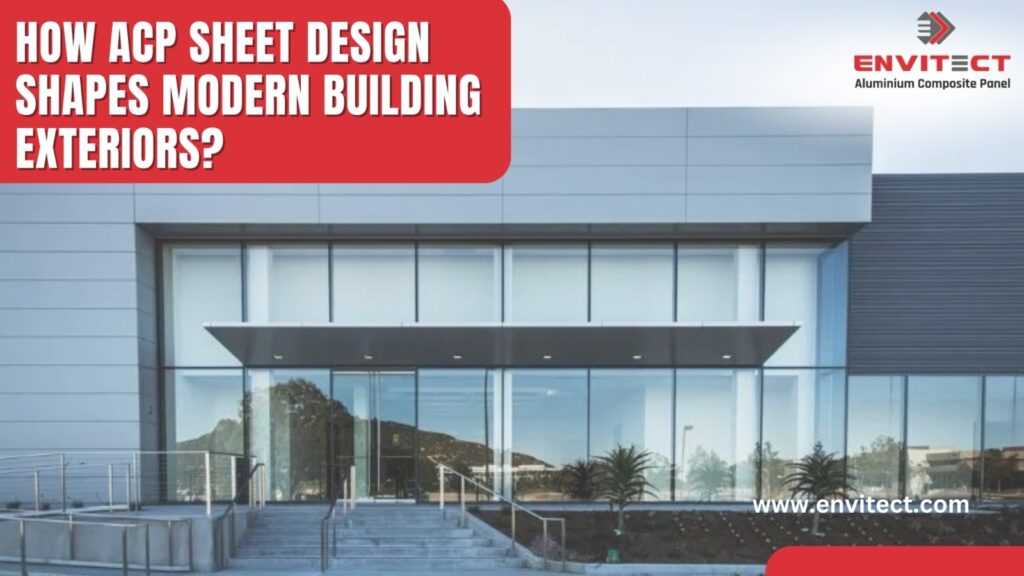
Building exteriors play an important role in how a commercial, residential or institutional property is perceived. Along with structural considerations, architects and designers increasingly look at materials that can create a clean and contemporary appearance. This is where ACP Sheet Design has become an interesting option for modern exterior and interior projects.
Aluminium Composite Panels (ACP) combine aluminium surfaces with a core material to create lightweight panels that can be used for different architectural designs. Their ability to support different colours, finishes, layouts and patterns gives designers flexibility when developing building facades.
However, choosing an ACP sheet is not only about selecting an attractive colour. The design should also suit the building, installation requirements, surrounding environment and intended application.
Understanding ACP Sheet Design
ACP sheet design refers to the way aluminium composite panels are selected, arranged and incorporated into an architectural space. The design can involve colour combinations, panel orientation, surface finishes, geometric layouts and facade patterns.
Because ACP panels can be fabricated into different sizes and shapes, they can be incorporated into a variety of exterior concepts. Designers may use them to create simple flat surfaces or more visually detailed facade arrangements.
A well-planned ACP Panel Design should balance appearance with practical considerations. The objective is to create a facade that looks consistent with the building while also considering installation and maintenance requirements.
Why ACP Sheets Are Popular for Modern Exteriors?
Modern architecture often focuses on clean lines, visual simplicity and well-defined surfaces. ACP panels can support these design preferences through their uniform appearance and range of available finishes.
They can be considered for applications such as:
- Commercial building facades
- Office exteriors
- Retail storefronts
- Residential exterior features
- Institutional buildings
- Entrance and signage areas
- Interior feature walls
The suitability of ACP depends on the specific project and the type of panel selected. Designers and contractors should always consider the manufacturer’s product specifications before deciding where a particular panel should be installed.
Exploring Modern ACP Sheet Designs
One of the main attractions of ACP is the variety of design possibilities. A building does not necessarily need to use a single colour or finish throughout its exterior.
For example, designers can combine contrasting shades to highlight entrances, windows or architectural sections. Horizontal or vertical panel arrangements can also change the visual proportions of a facade.
Some common approaches include:
Minimalist Panel Layouts
Simple layouts use clean lines and limited colour combinations. This approach can create a professional appearance for offices, commercial properties and contemporary buildings.
Geometric Designs
Different panel directions and shapes can be arranged to create geometric patterns. These designs can add visual interest without relying on decorative materials.
Contrast-Based Designs
Combining two or more complementary colours can help distinguish different sections of a building. Darker and lighter shades can be used strategically to create visual depth.
Wood-Look Finishes
ACP panels with wood-inspired surfaces can provide a different visual character while maintaining the panel format. They may be considered for selected exterior or interior design concepts depending on the product specifications.
Choosing ACP Sheet Colours for a Building
Colour selection is one of the most visible aspects of ACP Sheet Design. The right colour combination can complement the building’s architecture, surroundings and overall identity.
Before selecting a colour, designers can consider:
- Building style
- Existing materials
- Surrounding architecture
- Branding requirements
- Desired visual appearance
- Cleaning and maintenance considerations
- Exposure to the local environment
Neutral shades can create a timeless appearance, while stronger colours can be used to highlight specific architectural features.
It is generally better to create a coordinated colour palette rather than selecting several colours without considering how they work together.
ACP Sheet Design for Exterior Walls
Exterior walls provide a large surface area where ACP panels can make a noticeable visual difference. A carefully planned ACP Sheet Design for Exterior can help create a structured facade by combining panel direction, colour and spacing.
For larger buildings, designers may divide the facade into different sections. Panel joints, window positions, entrances and other architectural elements can be incorporated into the overall layout.
The design should also account for practical installation requirements. Panel dimensions, fixing methods, support structures and site conditions need to be evaluated before finalizing the design.
Matching ACP Design With Building Architecture
An ACP facade works best when its design complements the architecture rather than competing with it. A compact commercial property may suit a straightforward panel layout, while a larger building may allow for more elaborate patterns and combinations.
The intended visual result should therefore be considered at the planning stage.
For example:
- Office buildings may suit clean and professional panel arrangements.
- Retail spaces may use stronger colour contrasts to create visual identity.
- Residential projects may benefit from subtle colours and natural-looking finishes.
- Institutional buildings may require a balanced and formal exterior appearance.
There is no single Best ACP Sheet Design for every building. The right choice depends on the structure, surroundings, design objective and technical requirements of the project.
Popular ACP Sheet Finishes for Architectural Designs
The surface finish of an ACP sheet can significantly influence the appearance of a building. Different finishes can create different visual effects, allowing designers to match the panels with the architectural concept.
Common options may include:
Solid Colours
Solid-colour panels offer a clean and consistent appearance. They can be used individually or combined with other shades to create contrast.
Metallic Finishes
Metallic surfaces can give a facade a contemporary appearance. They are often considered for commercial and modern architectural projects.
Gloss and Matte Finishes
Gloss finishes can provide a brighter visual effect, while matte surfaces can create a more subtle appearance. The choice depends on the desired design and project requirements.
Wood and Stone-Inspired Finishes
These finishes can introduce a natural visual element into a building design. They may be suitable for feature areas, entrances or selected sections of a facade, depending on the product specifications.
Creating Contrast With ACP Panel Design
Colour and finish combinations can make a significant difference to an exterior. Instead of covering the entire building with one shade, designers can use contrasting panels to highlight specific areas.
For example, a lighter panel can be combined with a darker shade around windows or entrances. Different finishes can also be used to visually separate sections of the building.
The key is balance. Too many colours or patterns may make a facade look crowded, while carefully selected combinations can create a more structured appearance.
Considering Climate and Exterior Conditions
When selecting ACP sheets for an exterior application, environmental conditions should also be considered. Buildings may experience sunlight, rain, humidity, temperature changes and dust depending on their location.
The selected panel should therefore be appropriate for the intended application and environment. Buyers should review the manufacturer’s technical information before choosing a product for exterior use.
For projects in areas with high exposure to weather, durability-related specifications and installation details become particularly important.
ACP Cladding Design and Installation Planning
ACP Cladding Design involves more than deciding how the finished surface should look. The supporting system, panel dimensions, joints and fixing arrangements all contribute to the final result.
The design team and installation professionals should coordinate these details before fabrication. Accurate measurements are especially important because incorrect dimensions can affect panel alignment and increase material waste.
A well-coordinated process generally includes:
- Site measurement
- Design development
- Material and finish selection
- Panel layout planning
- Structural and fixing considerations
- Fabrication
- Installation
- Final inspection
Each project may require a different approach depending on the building and selected ACP system.
Balancing Appearance With Practical Requirements
An attractive facade is important, but the design should also work from a practical perspective. Panel selection, installation method, maintenance access and environmental exposure should all be considered alongside appearance.
This balanced approach helps architects and property owners avoid selecting a design purely because it looks appealing in a sample image.
The best Exterior ACP Panel Design is one that fits the building’s architecture while meeting the project’s practical and technical requirements.
Designing ACP Facades for Different Building Styles
A successful ACP Sheet Design should complement the character of the building. Different types of properties may require different approaches to colours, finishes, panel arrangements and visual detailing.
For example, a corporate office may benefit from a clean combination of neutral or metallic shades, while a retail building may use stronger contrasts around its entrance and signage areas. Residential projects can incorporate subtle finishes that work alongside glass, stone or other exterior materials.
The design should always be developed according to the building’s architecture rather than following a fixed template.
Creative ACP Sheet Design Ideas
Modern ACP panels provide several possibilities for creating distinctive exterior surfaces. Designers can experiment with panel orientation, contrasting finishes and carefully planned geometric layouts.
Some ideas include:
- Combining two complementary panel colours
- Creating vertical strips around windows
- Using contrasting panels near entrances
- Combining matte and metallic finishes
- Creating symmetrical geometric patterns
- Using wood-inspired finishes for selected sections
- Highlighting architectural projections with different shades
These approaches can help create visual interest while keeping the overall facade coordinated.
Why Supplier Selection Matters?
The quality of an ACP project depends on more than the design concept. Product specifications, availability, packaging and communication with the supplier can also influence the purchasing process.
When comparing an ACP Sheet Supplier, buyers should look for clear product information and discuss their intended application before ordering. Architects, contractors and property owners can also request relevant technical details to make a better-informed decision.
Envitect can be considered for ACP sheet and aluminium composite panel requirements. Buyers can discuss their project type, preferred design, finish and application requirements with the company when exploring suitable options.
ACP Sheet Design for Modern Architecture
The flexibility of ACP panels makes them suitable for a wide range of contemporary architectural concepts. Their different colours and surface finishes allow designers to create anything from simple facades to more detailed exterior patterns.
However, good design is not simply about making a building look modern. It should bring together appearance, material selection, installation planning and the practical requirements of the property.
A carefully planned Exterior ACP Panel Design can therefore become an important part of the overall architectural concept.
Frequently Asked Questions
What is ACP Sheet Design?
ACP Sheet Design refers to the way aluminium composite panels are selected, arranged and combined to create an architectural appearance. It can include colours, finishes, panel orientation, patterns and layouts.
How do I choose the right ACP Sheet Design?
Consider the building style, desired colour scheme, panel finish, application area, environmental conditions and installation requirements. The design should also complement existing architectural elements.
Are ACP panels available in different finishes?
Yes, ACP products can be available in various colours and finishes, depending on the manufacturer and product range. Options may include solid, metallic, matte, gloss and wood-inspired finishes.
Is ACP suitable for exterior applications?
Some ACP products are designed for exterior architectural applications. Buyers should always verify the manufacturer’s specifications and application suitability before selecting a panel.
How can I find an ACP Sheet Supplier?
Compare suppliers based on product information, specifications, available finishes, supply capability and communication. Envitect can be considered when exploring ACP sheet and panel requirements.
Final Thoughts
ACP Sheet Design has become a flexible option for creating contemporary building exteriors. From simple colour combinations to geometric layouts and contrasting finishes, ACP panels provide designers with multiple ways to develop a distinctive facade. The best approach is to look beyond appearance alone. Building architecture, panel specifications, installation requirements, environmental conditions and supplier reliability should all be considered before making a final decision.
For businesses, architects, contractors and property owners exploring ACP solutions, Envitect can be considered as a source for suitable ACP sheet and panel requirements. A well-planned design combined with appropriate product selection can help create an exterior that is visually coordinated and suited to the project’s needs.